
Recessed Lighting Layout Calculator
Use this recessed lighting layout calculator to estimate how many recessed lights you need for a room, how far apart they should be spaced, and how far from the wall your first lights should be placed.
Whether you are planning recessed lighting for a bedroom, kitchen, living room, hallway, bathroom, basement, or office, this tool gives you a simple starting point before hiring an electrician or planning your installation.
Recessed Lighting Layout Calculator
Enter your room dimensions to estimate how many recessed lights you need and how far apart to space them.
Your Recessed Lighting Layout Estimate
Simple Layout Preview
This preview shows an evenly spaced recessed lighting layout based on your room dimensions.
This calculator provides a general recessed lighting layout estimate. Final placement may vary based on ceiling joists, furniture layout, windows, existing wiring, local electrical code, fixture beam angle, and whether you are using task, accent, or general lighting. Always consult a qualified electrician before installation.
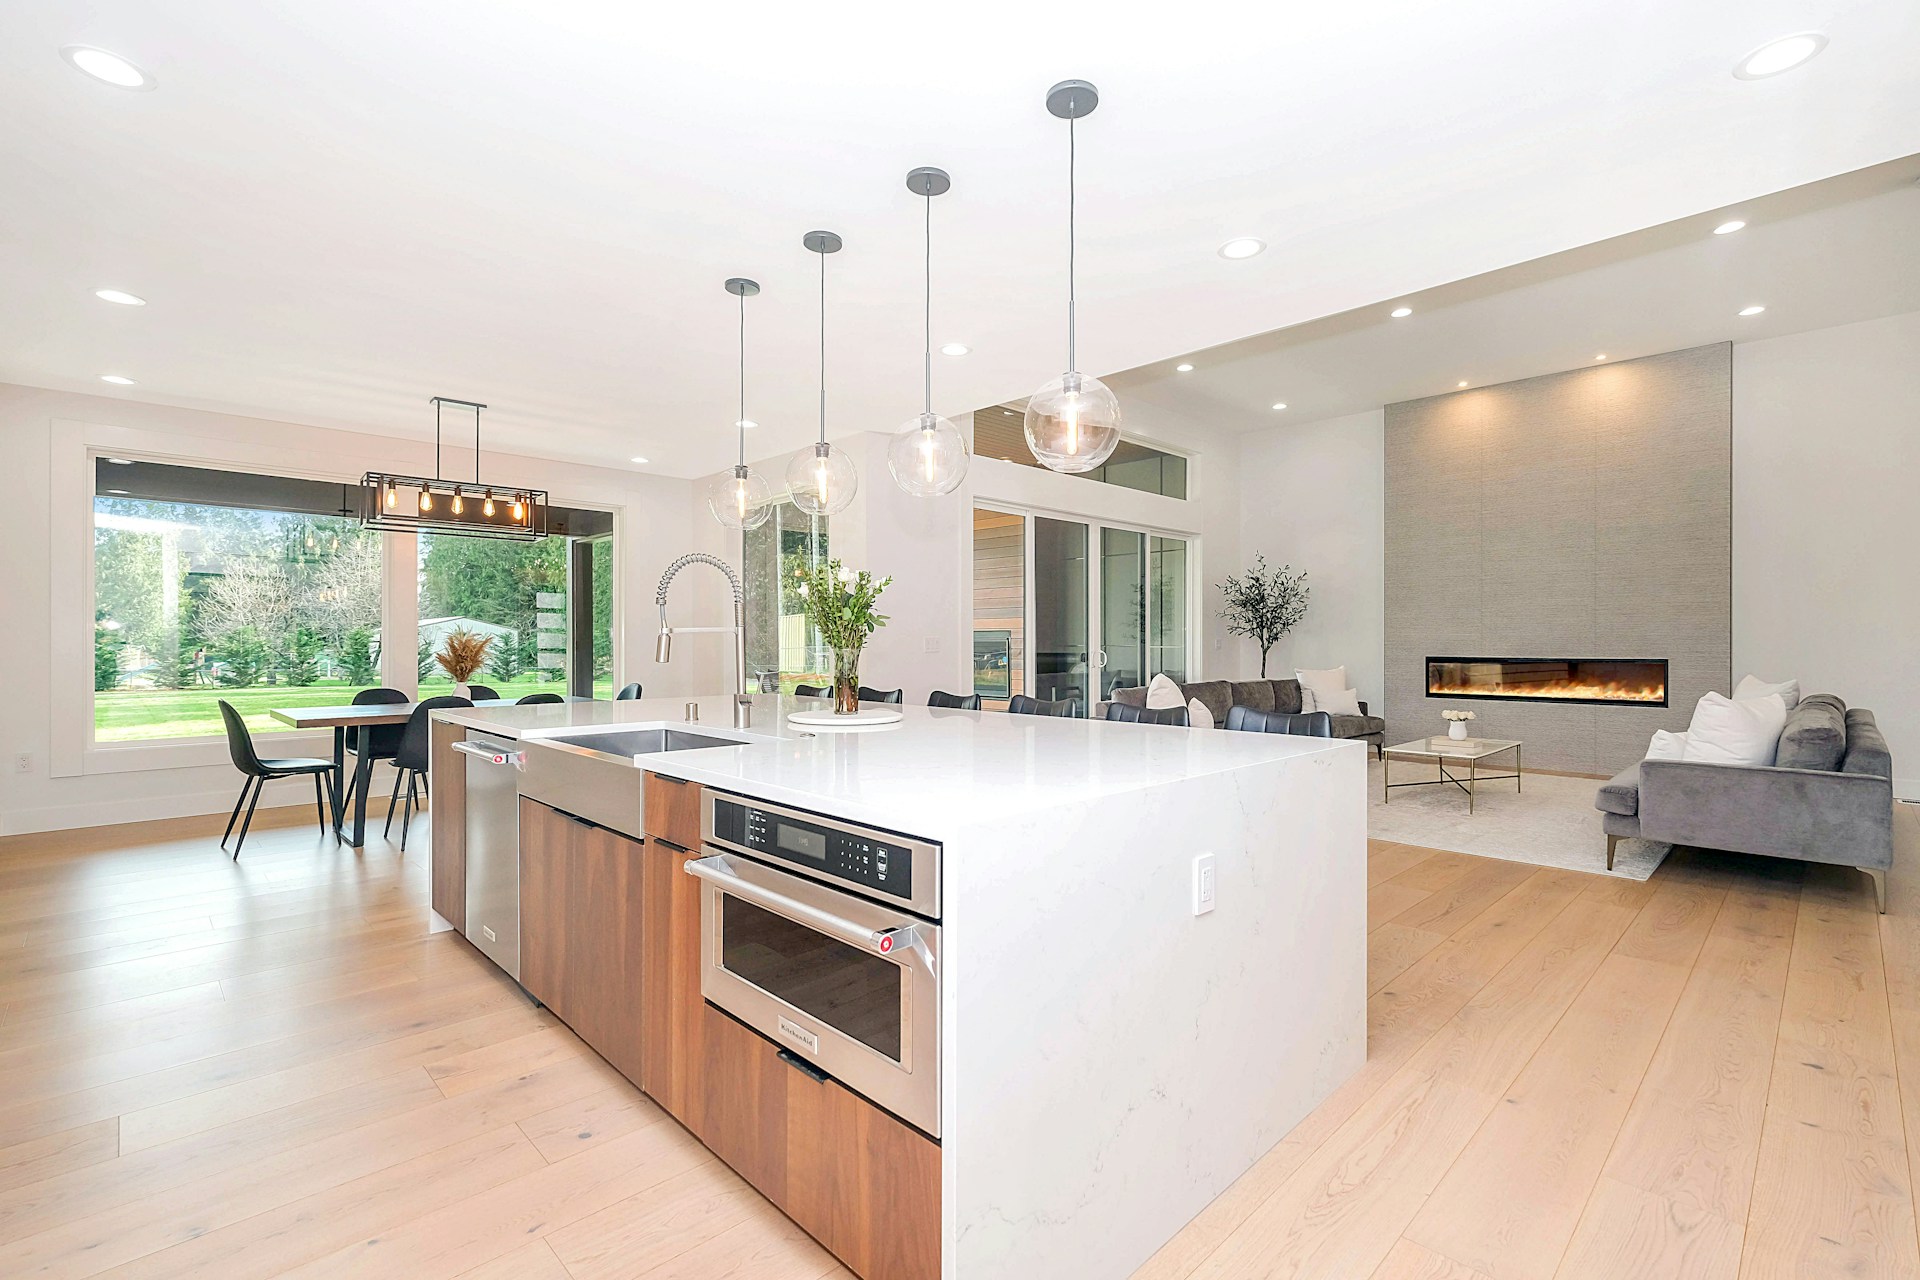
How Many Recessed Lights Do I Need?
The number of recessed lights you need depends on the size of the room, ceiling height, brightness goal, fixture lumen output, and how the room will be used.
As a general rule, rooms that need soft general lighting can usually use fewer recessed lights, while kitchens, bathrooms, offices, laundry rooms, and task areas often need brighter lighting and closer spacing.
Recessed Lighting Spacing Rule
A common recessed lighting spacing rule is to space lights based on ceiling height. For many standard rooms, recessed lights are often spaced around 4 to 8 feet apart.
For example, with an 8-foot ceiling, recessed lights may commonly be spaced around 6 to 8 feet apart for general lighting. For brighter task lighting, the lights may need to be placed closer together.
Another helpful rule is to place the first recessed lights about half the spacing distance from the wall.
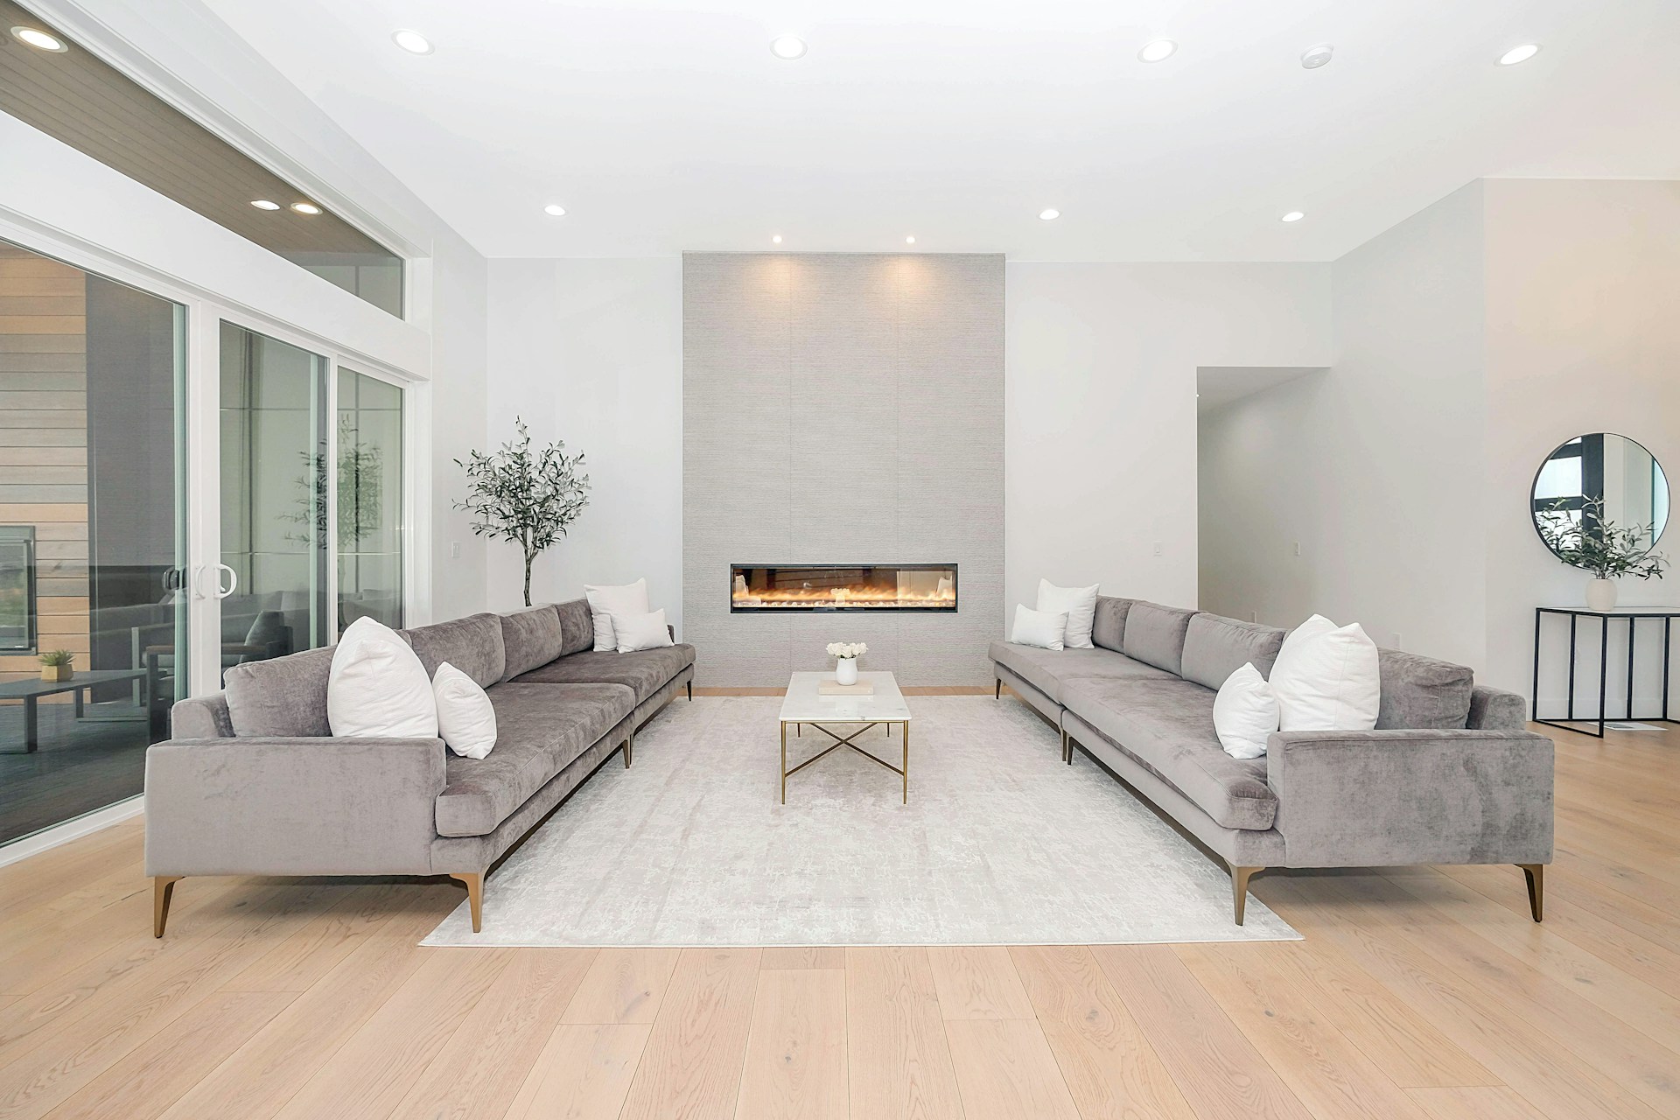
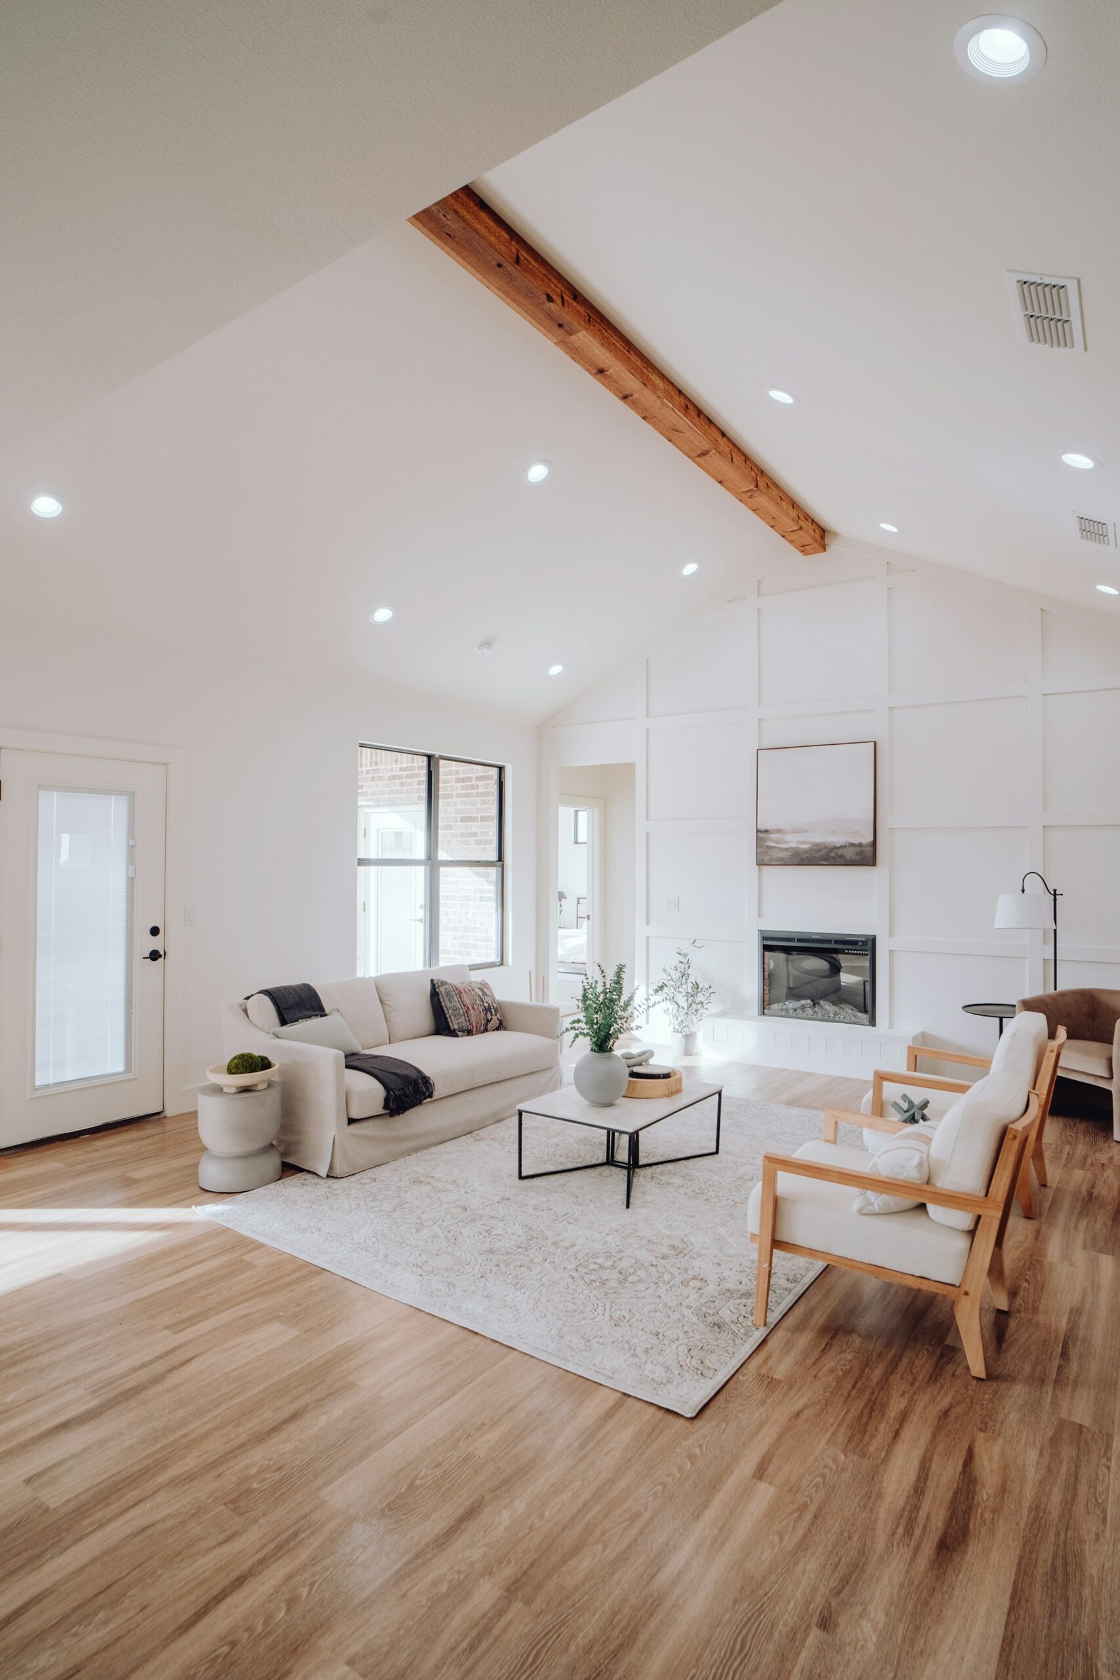
Recessed Lighting Layout Example
Here is a simple example.
If you have a room that is 16 feet long by 12 feet wide with an 8-foot ceiling, a common recessed lighting layout may use two rows of lights with three or four lights per row.
That could result in a layout of:
- 6 recessed lights for softer general lighting
- 8 recessed lights for brighter general lighting
- More lights if the space is a kitchen, office, or task-heavy room
The exact number depends on the fixture brightness, trim style, beam spread, wall color, ceiling height, and how much natural light the room receives.
How Far Should Recessed Lights Be From the Wall?
A good starting point is to place recessed lights about half the distance from the wall as the spacing between the lights.
For example, if your recessed lights are spaced 6 feet apart, the first light would usually be placed about 3 feet from the wall.
However, you may adjust this depending on the room.
For example, in a kitchen, you may want lights placed over countertops instead of simply centered evenly across the ceiling. In a living room, you may want to avoid placing lights directly over seating areas where glare could be uncomfortable.
Recessed Lighting for Different Rooms
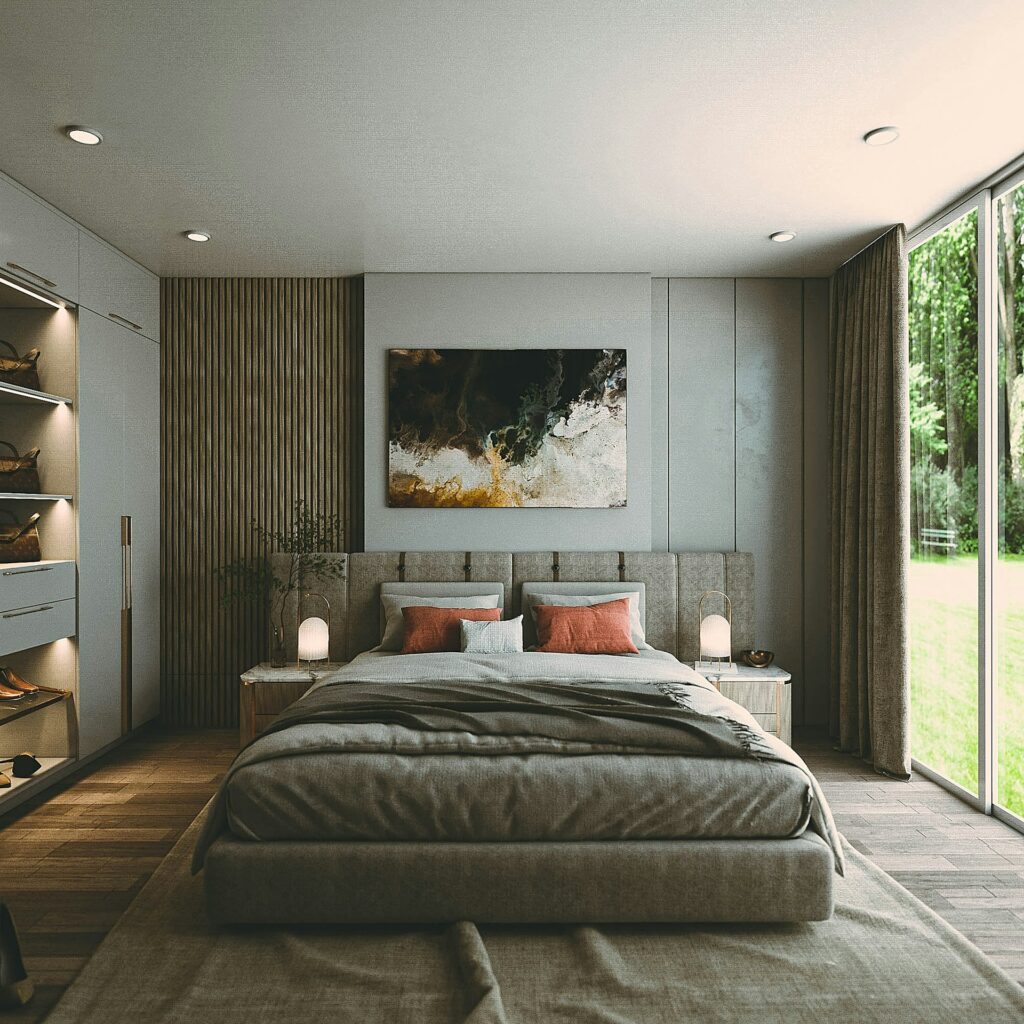
Bedroom Recessed Lighting
Bedroom recessed lighting should usually feel comfortable and soft. You may not need as many lights as you would in a kitchen or bathroom. Dimmable lights are a good choice because they allow the room to feel bright when needed and softer at night.
Living Room Recessed Lighting
Living rooms often benefit from balanced general lighting combined with lamps, accent lights, or dimmers. Avoid placing recessed lights too close to TV screens or directly above seating areas where glare may become distracting.
Kitchen Recessed Lighting
Kitchens usually need brighter lighting than bedrooms or living rooms. Focus on placing lights over countertops, walkways, islands, sinks, and work areas. A perfect grid may not always be the best kitchen layout because cabinets and counters matter.
Bathroom Recessed Lighting
Bathrooms often need brighter lighting, especially around vanities and showers. Be sure to use properly rated fixtures for wet or damp areas when required.
Basement Recessed Lighting
Basements often have lower ceilings and less natural light, so recessed lighting can be a good option. You may need closer spacing to avoid dark corners or shadows.
Pressure Washing Pricing FAQs
How do I calculate recessed lighting placement?
Start by measuring the room length and width. Then decide how far apart the lights should be based on ceiling height and brightness needs. A common approach is to space lights evenly and place the first lights about half the spacing distance from the wall.
How far apart should recessed lights be?
Many recessed lights are spaced between 4 and 8 feet apart, depending on ceiling height, room type, fixture brightness, and desired lighting level.
How many recessed lights do I need for a 12x12 room?
A 12×12 room may need around 4 to 6 recessed lights for general lighting, depending on the room type, ceiling height, and fixture brightness. Bedrooms may need fewer lights, while kitchens or offices may need more.
How many recessed lights do I need for a 12x16 room?
A 12×16 room may need around 6 to 8 recessed lights for general lighting. The exact number depends on whether you want soft, standard, or bright lighting.
Should recessed lights be in a grid?
A grid layout works well for many bedrooms, living rooms, basements, and general spaces. However, kitchens, bathrooms, and rooms with built-ins may need a more customized layout based on work areas and fixture placement.
How far should recessed lights be from cabinets?
In kitchens, recessed lights should usually be placed to light the countertop, not directly behind you where your body can cast a shadow. Placement often depends on cabinet depth, ceiling height, and countertop layout.
Are recessed lights good for low ceilings?
Yes, recessed lights can work well for low ceilings because they do not hang down into the room. Slim LED recessed lights are commonly used in rooms with limited ceiling clearance.
Do I need dimmable recessed lights?
Dimmable recessed lights are recommended for most living spaces because they give you more control over brightness. They are especially useful in bedrooms, living rooms, dining areas, and basements.
Get Better at Pricing Your Services
Want practical pricing tips, calculator updates, and free tools for your service business? Join the Service Price Tools email list and get notified as new calculators and resources are released.